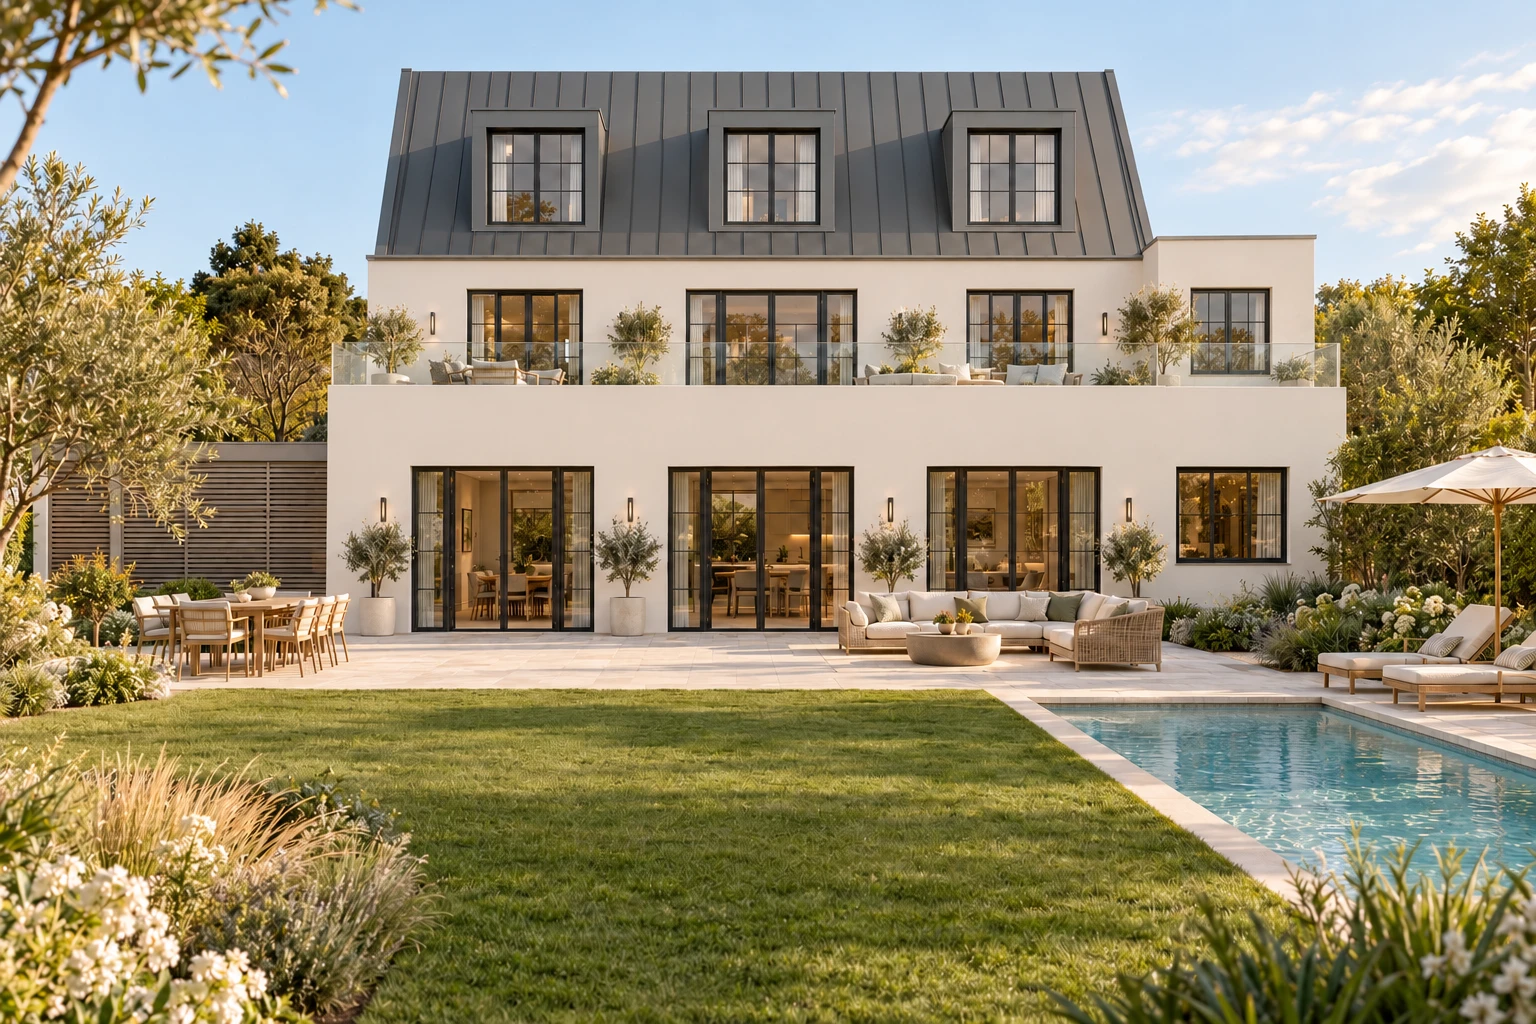
Designed for real life and daily movement, our practical, family-centric homes prioritise how you actually live. By pairing efficient planning with thoughtful materials and composition, we create spaces that are considered, warm, and quietly resolved.
Thoughtful, practical architecture, designed around how you actually live.
Samantha Warner is an architectural studio based in Potten End, near Berkhamsted. Every project begins with a simple conviction: that good design is not ornament but resolution — the quiet satisfaction of a plan that works, of light that falls where it should, of rooms that hold the rhythm of a family's day. We work with private clients across Hertfordshire, Buckinghamshire, Bedfordshire, North London, Herefordshire and Jersey.
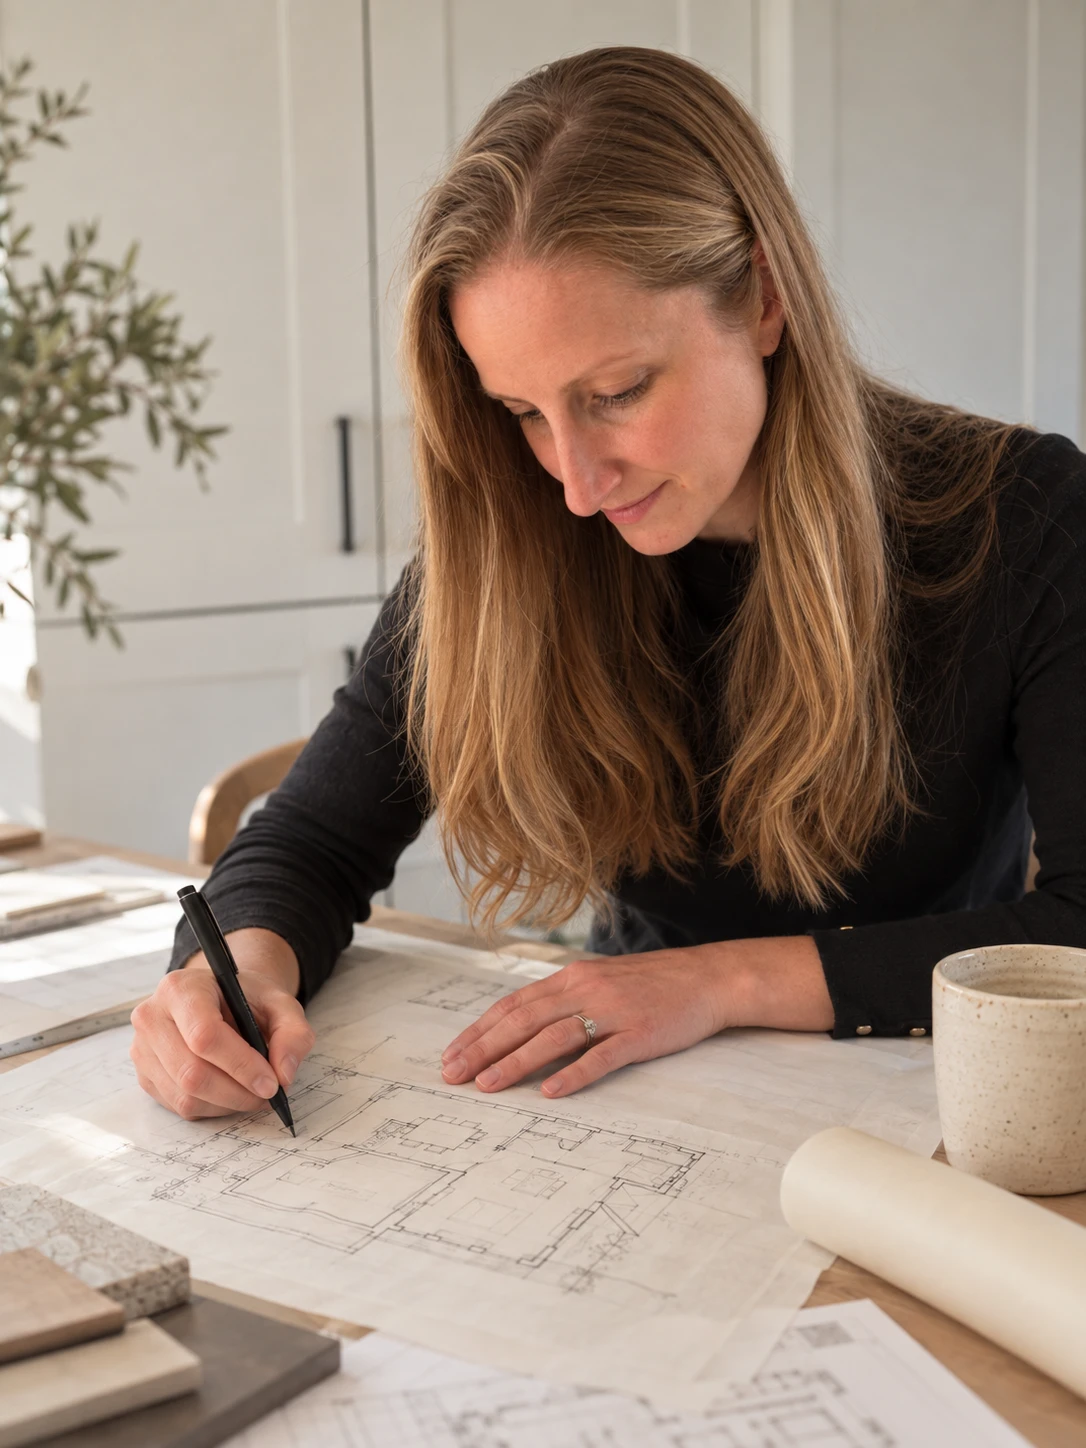
Samantha is a fully qualified architect who grounds her practice in rigorous academic training and large-scale commercial experience. She holds a Master of Architecture (MArch) with Distinction from The Bartlett School of Architecture, UCL, and a RIBA Part III Diploma. After several years working on major projects at Hopkins Architects, she established her own studio a decade ago. Her practice is now dedicated exclusively to residential architecture—delivering new builds, extensions, and refurbishments for private clients who want their homes to work as hard as they look considered.
We work with private clients on residential projects of every scale — guiding each one from first sketch through planning and technical design to the final day on site.
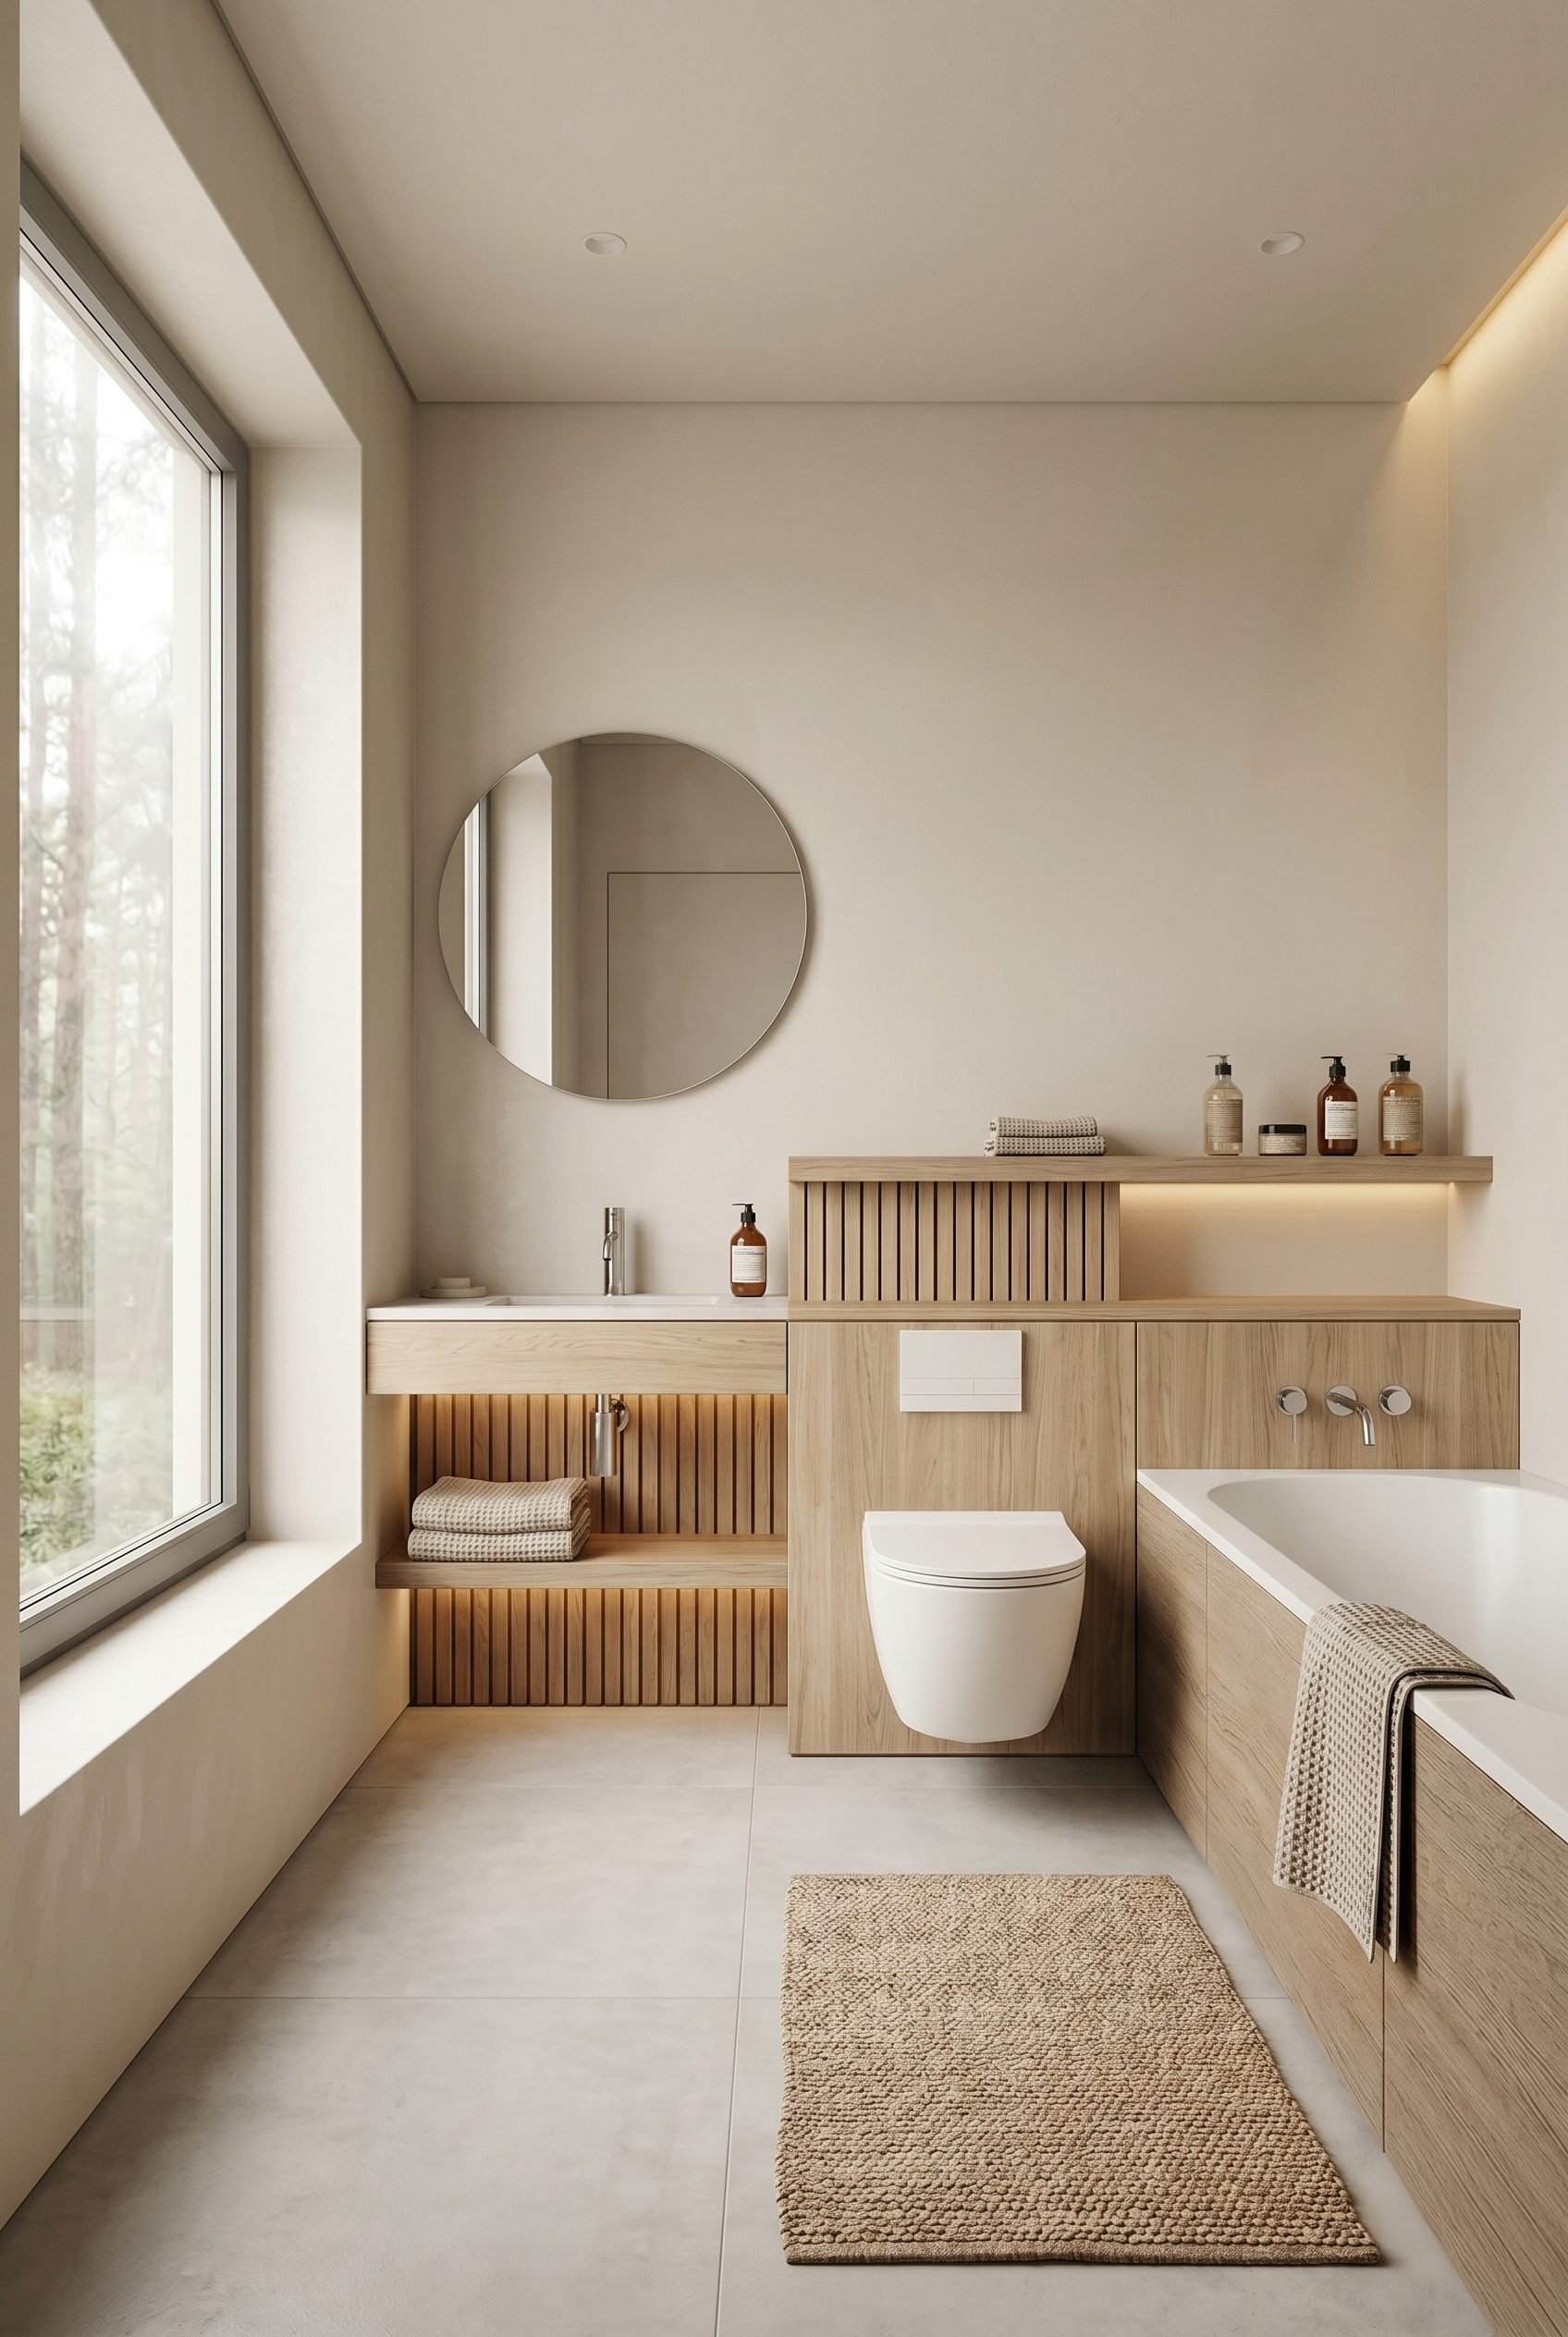
Ground-up homes designed around how you live — the brief, the site and the light shaping a house that feels entirely your own.
Reworking and extending existing homes to add space, light and connection — making more of what you already have.
Reimagining lofts, outbuildings and period properties, drawing fresh, functional living space from characterful existing fabric.
Concept, planning, technical design and construction — a considered hand from first sketch through to the final day on site.
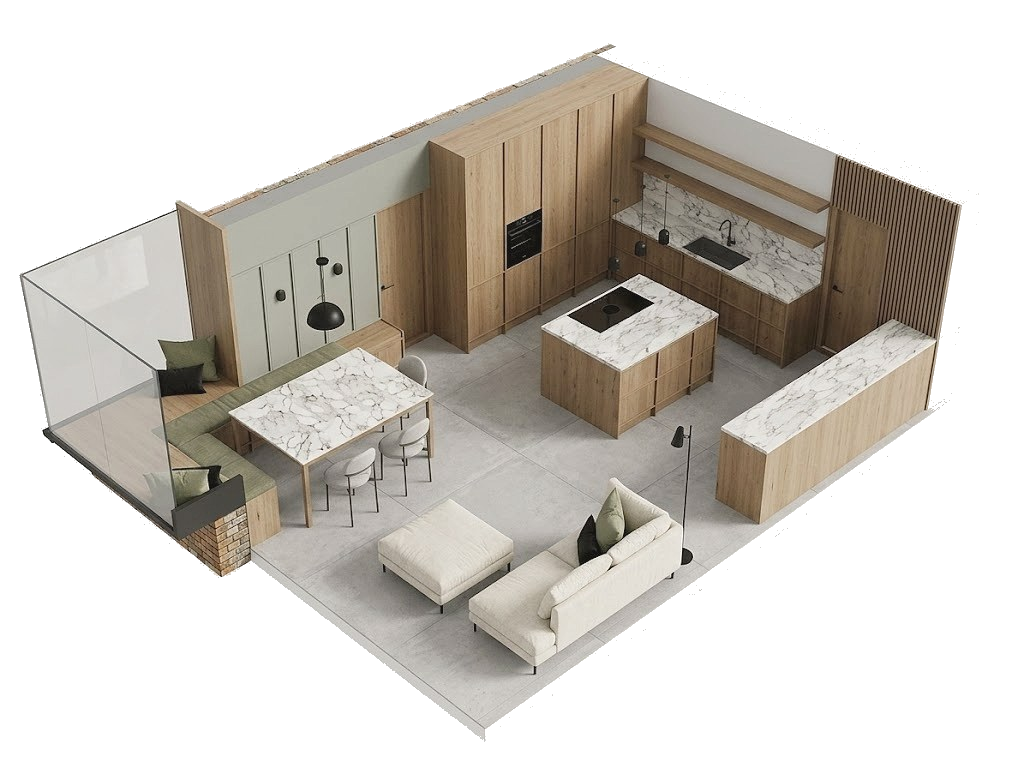
Through early sketches and models, we establish what is practically achievable for your space. This stage tests spatial layouts and provides clear design options for us to discuss and refine together.
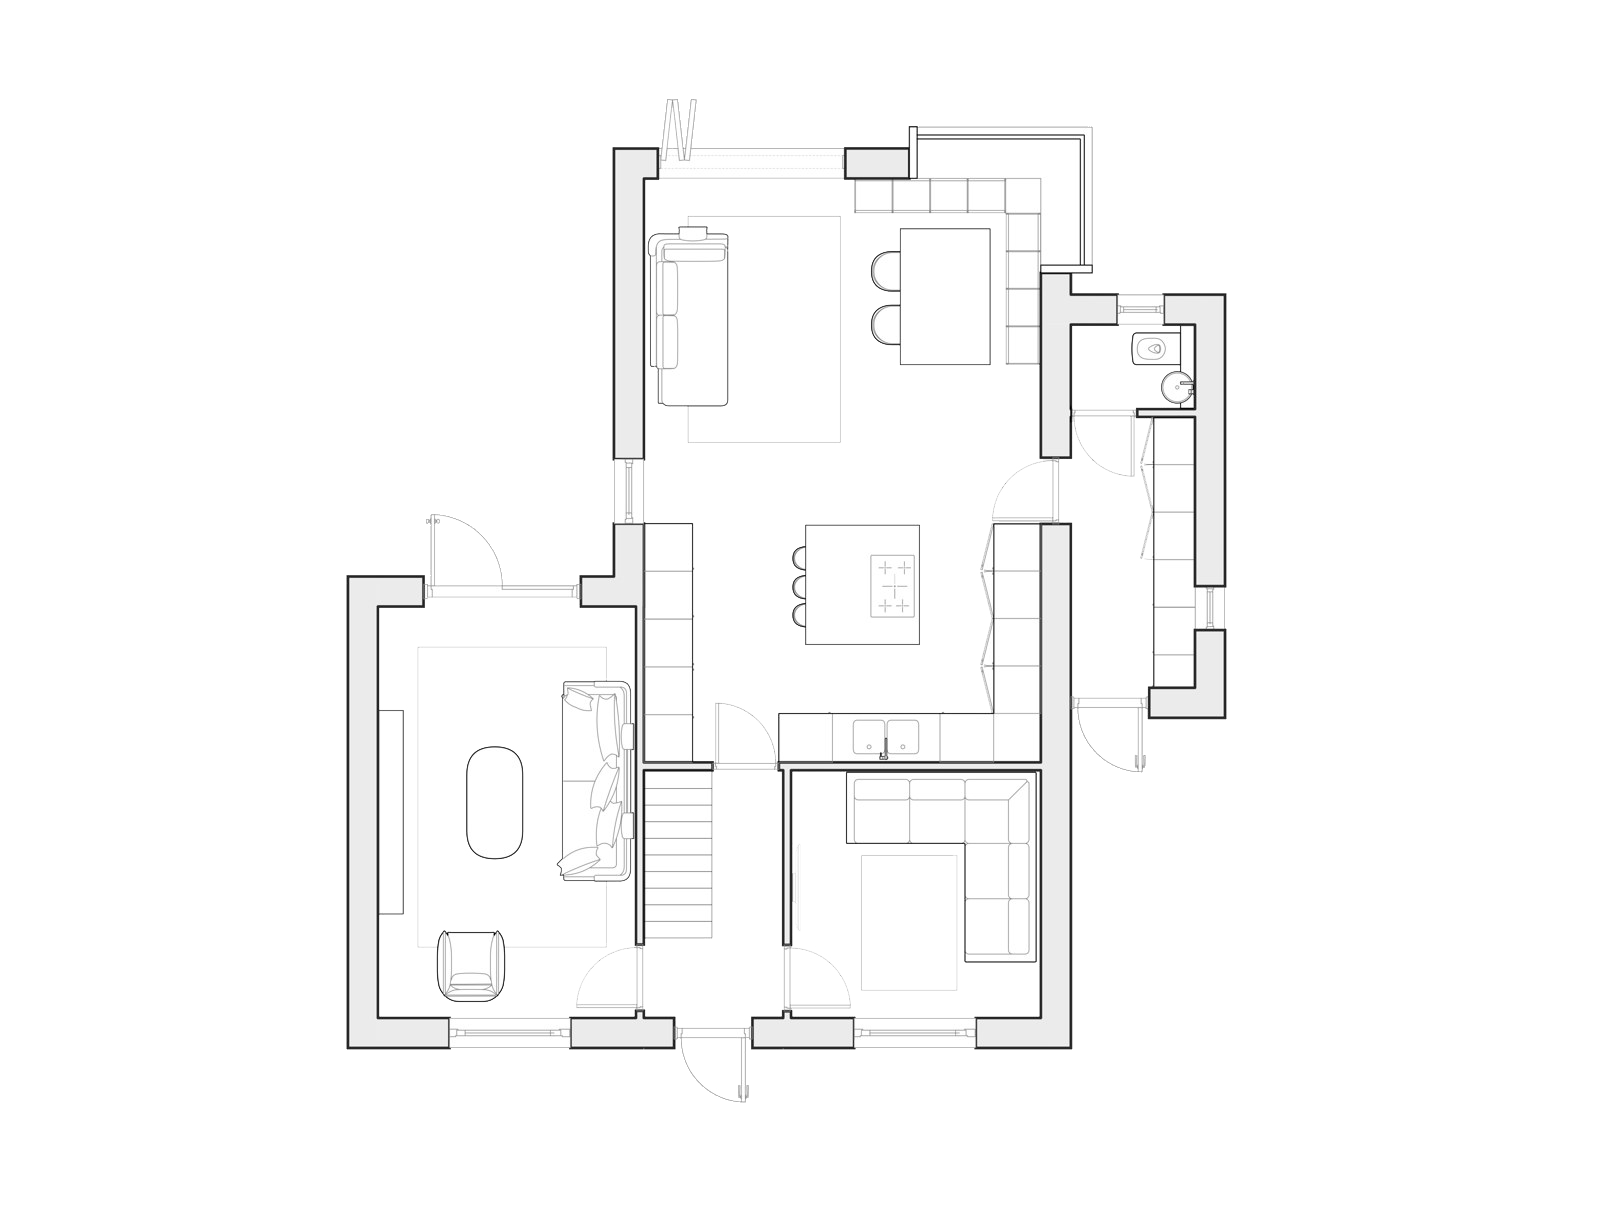
We develop the agreed concept into formal architectural drawings. Once the design is fully resolved, we prepare and manage the complete application process, submitting the plans to the local authority on your behalf.
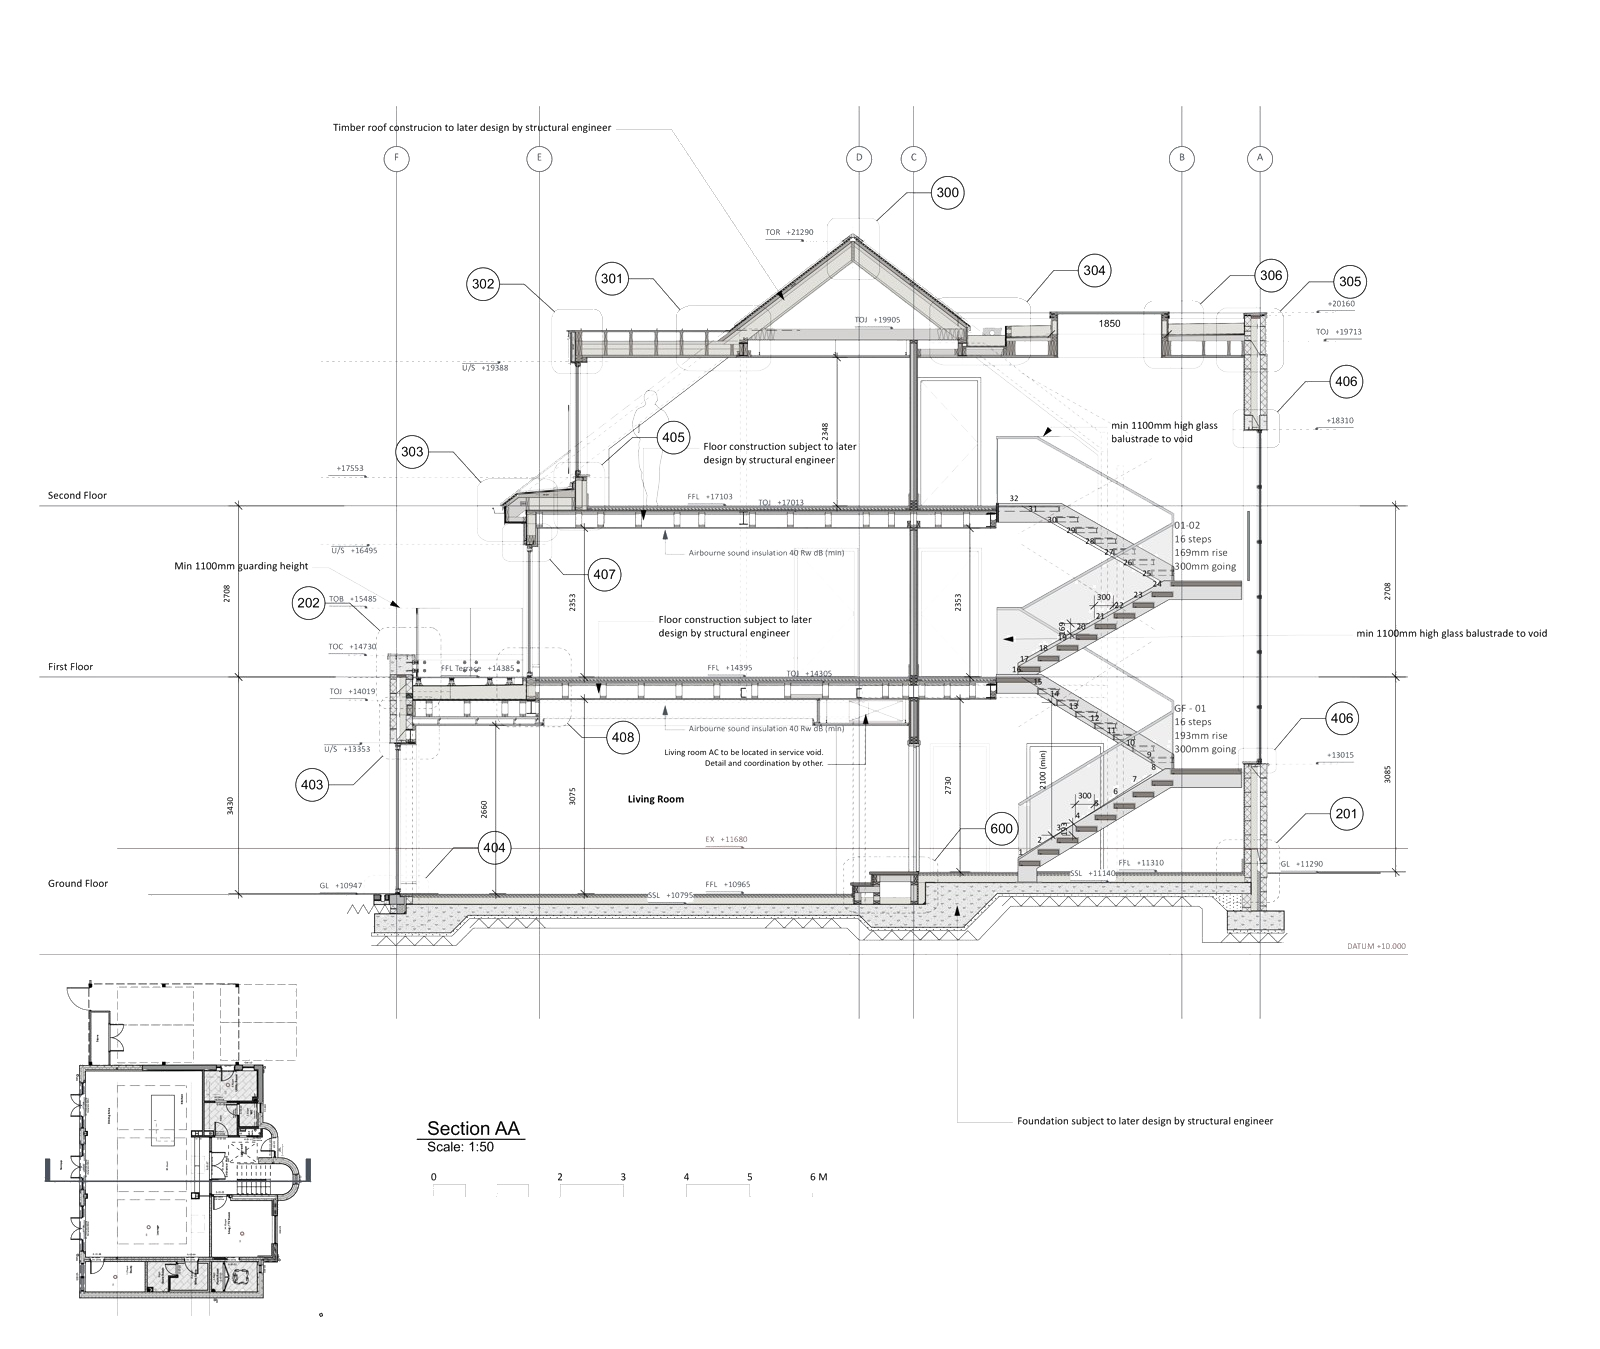
Detailed technical drawings, sections and specifications come together into a complete information pack — ready for contractors to price and build from.
Potten End, Berkhamsted
Hertfordshire
Hertfordshire, Buckinghamshire, Bedfordshire, North London, Herefordshire and Jersey